

20605 Greenwich PL
Estero, FL 33928
- 4 Beds
- 3 Baths Full Baths: 3
- 2,724 SqFt
- 9,330 Lot Size
- 2024 Year Built
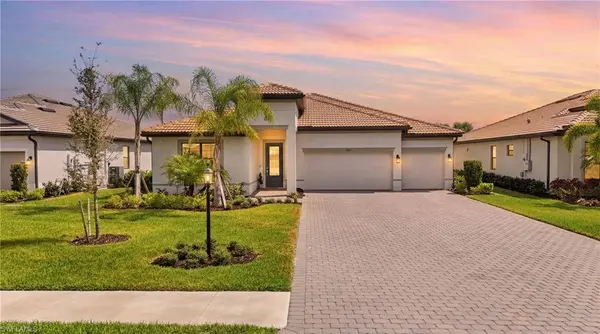
A beautiful glass front door entry creates an impressive first impression, filling the foyer with natural light and setting the tone for the elegant finishes found throughout the home.
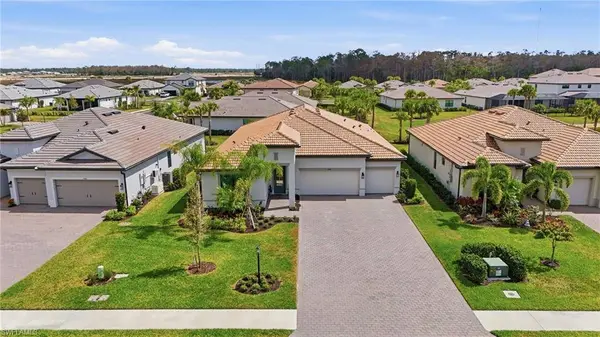
This spacious single-level residence features 4 bedrooms + den, 3 full bathrooms, and a 3-car garage, perfectly designed for comfortable family living and effortless entertaining. Built with quality and efficiency in mind, the home includes impact-resistant windows, natural gas cooking, and a tankless hot water heater for modern convenience and peace of mind.
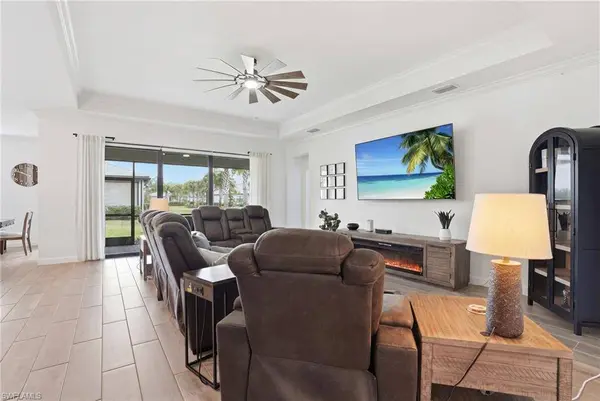
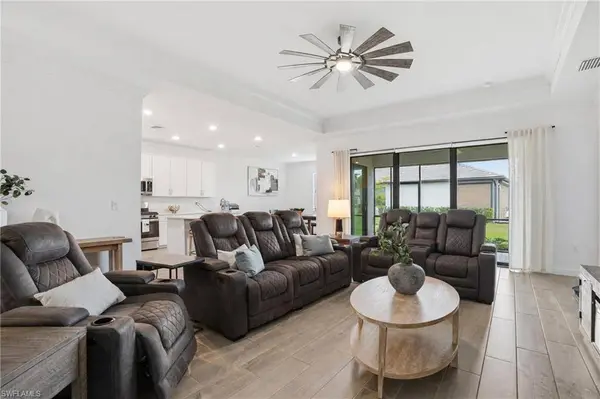
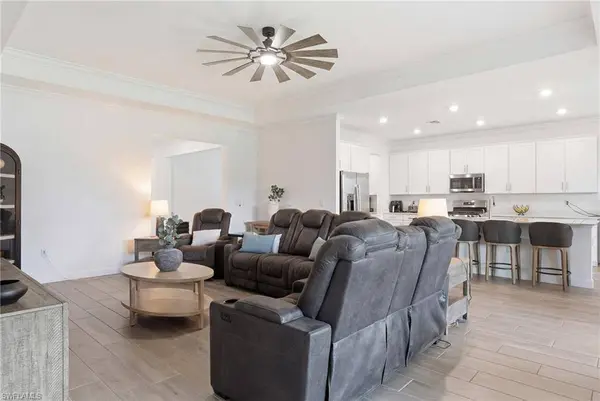
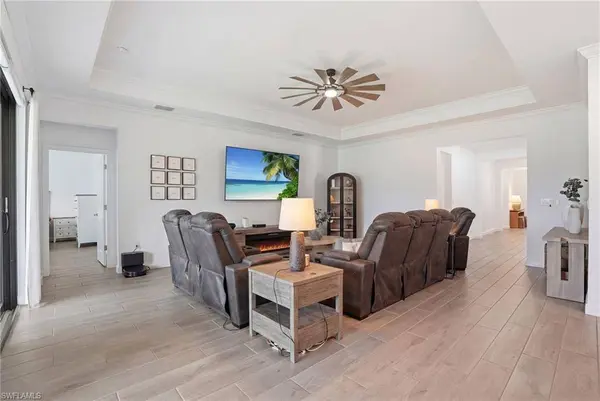
Inside, you'll find beautiful plank flooring throughout the entire home, tray ceilings with crown molding, custom crown detailing, and motorized blinds that enhance both style and functionality. The open-concept layout seamlessly connects the Great Room, kitchen, and dining area — creating the true heart of the home.
The gourmet kitchen is a standout with quartz countertops, a butler's pantry, abundant cabinetry, and generous prep space, making it ideal for hosting and everyday living. A well-appointed laundry room with built-in cabinets adds extra storage and organization. Just inside the garage service door, a thoughtfully designed drop zone provides the perfect place to keep everything neatly tucked away.
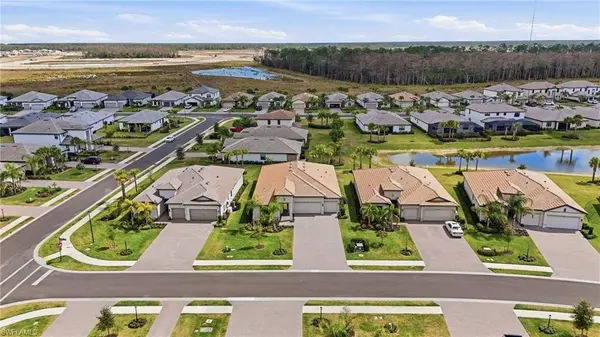
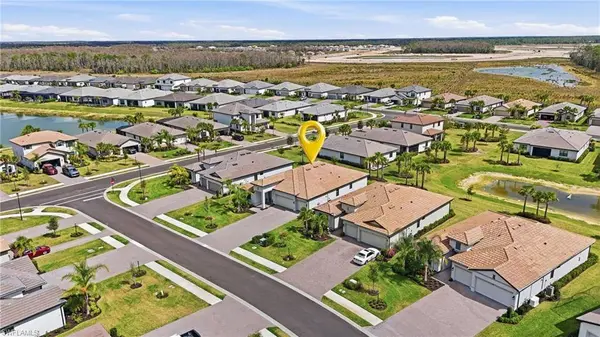
Expansive sliding glass doors lead to the covered lanai, where you'll enjoy peaceful water and preserve views along with electric remote Storm Smart Kevlar screens, allowing for seamless indoor-outdoor living year-round with added storm protection.
A versatile den offers the ideal home office or flex space, while four spacious bedrooms provide plenty of room for family and guests.
The home is located in a no-flood zone for added peace of mind. Residents of Verdana Village enjoy exceptional resort-style amenities and it is the only community in the area offering both indoor and outdoor pickleball courts, along with a full-size indoor basketball court, 8 tennis courts, a state-of-the-art fitness center, and a huge resort-style pool complete with an oversized spa/hot tub. Additional amenities include an outdoor bar, on-site dining at Drift Restaurant & Craft Lounge, indoor sports facilities, playground, and dog park.
Golf cart access to on-site retail such as Publix, Dunkin', The UPS Store, and Fifth Third Bank adds everyday convenience. Ideally located near shopping, dining, Gulf beaches, and Southwest Florida International Airport (RSW).
This move-in-ready, fully upgraded home with preserve views presents a rare opportunity to own in one of Southwest Florida's premier lifestyle communities — without the wait to build.
GALLERY
PROPERTY DETAIL
Key Details
Sold Price $615,0003.8%
Property Type Single Family Home
Sub Type Single Family Residence
Listing Status Sold
Purchase Type For Sale
Square Footage 2, 724 sqft
Price per Sqft $225
Subdivision Verdana Village
MLS Listing ID 226009086
Sold Date 07/01/26
Style Resale Property
Bedrooms 4
Full Baths 3
HOA Fees $5, 124
HOA Y/N Yes
Min Days of Lease 30
Leases Per Year 3
Year Built 2024
Annual Tax Amount $6,531
Tax Year 2025
Lot Size 9,330 Sqft
Acres 0.2142
Property Sub-Type Single Family Residence
Source Naples
Land Area 3355
Location
State FL
County Lee
Community Gated, Tennis
Area Verdana Village
Zoning MPD
Rooms
Bedroom Description First Floor Bedroom,Master BR Ground
Dining Room Breakfast Bar, Dining - Living, Eat-in Kitchen, Formal
Kitchen Island, Walk-In Pantry
Building
Lot Description Regular
Building Description Concrete Block,Stucco, DSL/Cable Available
Story 1
Water Assessment Paid, Central
Architectural Style Ranch, Single Family
Level or Stories 1
Structure Type Concrete Block,Stucco
New Construction No
Interior
Interior Features French Doors, Laundry Tub, Pantry, Tray Ceiling(s)
Heating Central Electric
Flooring Tile
Equipment Auto Garage Door, Cooktop - Gas, Dishwasher, Disposal, Microwave, Range, Refrigerator/Freezer, Refrigerator/Icemaker, Smoke Detector, Tankless Water Heater, Washer
Furnishings Unfurnished
Fireplace No
Appliance Gas Cooktop, Dishwasher, Disposal, Microwave, Range, Refrigerator/Freezer, Refrigerator/Icemaker, Tankless Water Heater, Washer
Heat Source Central Electric
Exterior
Exterior Feature Open Porch/Lanai, Screened Lanai/Porch
Parking Features Attached
Garage Spaces 3.0
Pool Community
Community Features Clubhouse, Park, Pool, Dog Park, Fitness Center, Restaurant, Sidewalks, Street Lights, Tennis Court(s), Gated
Amenities Available Basketball Court, Bocce Court, Business Center, Clubhouse, Park, Pool, Community Room, Dog Park, Fitness Center, Full Service Spa, Internet Access, Pickleball, Play Area, Restaurant, Shuffleboard Court, Sidewalk, Streetlight, Tennis Court(s), Underground Utility
Waterfront Description Lake
View Y/N Yes
View Lake, Pond
Roof Type Tile
Total Parking Spaces 3
Garage Yes
Private Pool No
Others
Pets Allowed With Approval
Senior Community No
Tax ID 30-46-27-L3-0400B.8270
Ownership Single Family
Security Features Smoke Detector(s),Gated Community
SIMILAR HOMES FOR SALE
Check for similar Single Family Homes at price around $615,000 in Estero,FL

Active
$625,000
20551 Armada CT, Estero, FL 33928
Listed by Sun Realty3 Beds 2 Baths 2,457 SqFt
Pending
$749,000
12260 Red Pine PL, Estero, FL 33928
Listed by Coldwell Banker Realty4 Beds 5 Baths 3,736 SqFt
Active
$449,900
4970 Riverside DR, Estero, FL 33928
Listed by Cozza Realty Group Inc3 Beds 2 Baths 1,347 SqFt
CONTACT